LAND & CONCEPT EXPLORATION Concept consultation · No bookings or payments
955955 Jalan SimpangLAND & BUSINESS POSSIBILITIES
955 Jalan Simpang architectural concept illustration
Jalan Simpang · Taiping · Perak

Space for enterprise.Room for possibilities.

Explore ten possible directions for 955 Jalan Simpang, Taiping—from business premises and retail to residential studies. Compare the concepts, share your requirements or discuss an acquisition, lease or JV.

ARTIST’S IMPRESSION · UNAPPROVED CONCEPT
2.3 acresTotal land area · 100,188 sq ft
Heavy IndustrialLand title · owner-supplied information
955 Jalan SimpangTaiping · Perak · View location below
THE LAND · THE LOCATION

2.3 acres.
A Jalan Simpang address.

100,188 sq ft total land area

Heavy Industrial title
955 Jalan Simpang, Taiping, Perak

Map coordinates: 4.831375, 100.724059

View land location on Google Maps ↗

Area, title description and location pin supplied by the owner. The pin identifies the location; refer to the land survey for parcel boundaries.

EXPLORE · COMPARE · CHOOSE

What would make this address work?

A clearer choice starts with a clearer brief.

Explore ten directions, including an integrated shops, apartments and roadside dining study. Filter by purpose, explore the details, then compare up to three. All images are artistic impressions; they do not establish planning permission, site fit or operator commitments.

Each image is an artistic study. Features, fit, costs and approvals remain to be assessed. The illustrations are not measured plans.

Some supplied impressions contain recognisable operator names or logos. These are illustrative placeholders only. No affiliation, endorsement, negotiation, tenancy or operator agreement is represented.

Showing 10 directions. Your selection is a research preference, not a booking.

HOUSING · HIGHER-DENSITY STUDY

Vertical Residential Study

Three slender white residential towers with recessed balconies, grey-green glazing and a landscaped podium explore a restrained contemporary Malaysia-inspired character. Height, density, facilities and apartment count remain unverified.

  • White frames & recessed balconies
  • Landscaped podium concept
  • Shared facilities subject to feasibility

Refined architectural impression · high-intensity study, not validated site capacity

HOUSING · LOWER-RISE STUDY

Low-rise Residential Enclave

Contemporary low-rise homes around internal streets offer a contrasting residential direction. Lot sizes, house count and the road layout remain unverified.

  • Contemporary low-rise housing
  • Internal street concept
  • Landscaped thresholds

Supplied artist impression · residential conversion and layout assessment required

COMMERCIAL · OCCUPIER-LED

Automotive Showroom & Service

Explore an automotive showroom with service or stock space behind and customer parking at the frontage. A suitable operator would need to define the requirements.

  • Customer-facing showroom
  • Service / stock space to assess
  • Frontage parking concept

Supplied impression · operator logo illustrative; no operator agreement

COMMERCIAL · ANCHOR RETAIL

Large-format Retail Anchor

A supermarket or large-format retailer is another potential direction, with a substantial customer forecourt and a dedicated servicing strategy to investigate.

  • Large retail floorplate study
  • Customer parking forecourt
  • Separate servicing to design

MYDIN-style facade study · illustrative branding only; no tenancy or endorsement

COMMERCIAL · MULTIPLE OCCUPIERS

Neighbourhood Retail Courtyard

Low-rise retail units arranged around a shared courtyard and parking area could accommodate a mix of neighbourhood businesses, subject to demand and permissions.

  • Low-rise retail units
  • Shared customer courtyard
  • Flexible tenant mix to test

Supplied artist impression · unit count and parking capacity unverified

INDUSTRIAL · OCCUPIER-LED

Distribution & Logistics Hub

A larger distribution building with an operational yard offers a logistics direction to investigate. The vehicles pictured do not establish that heavy-lorry access is feasible.

  • Distribution building concept
  • Operational yard study
  • Fleet access must be assessed

Supplied impression · courier logo illustrative; no operator commitment

STORAGE & DISTRIBUTION

Flexible Warehouse Courts

A higher aerial impression explores the wider 2.3-acre site as an L-shaped warehouse court, with deeper storage wings, covered loading edges, a shared working yard, perimeter servicing and front parking. It preserves the simple industrial character while making the intended use of the whole parcel easier to see.

  • Deep L-shaped warehouse wings
  • Shared loading court & perimeter servicing
  • Front parking, entrance & landscape margins

Whole-site artist’s impression for the reported 2.3-acre parcel · boundary shape, building coverage, bay count and vehicle access unverified

VISIBILITY & FLEXIBILITY

SME Trade & Showroom Centre

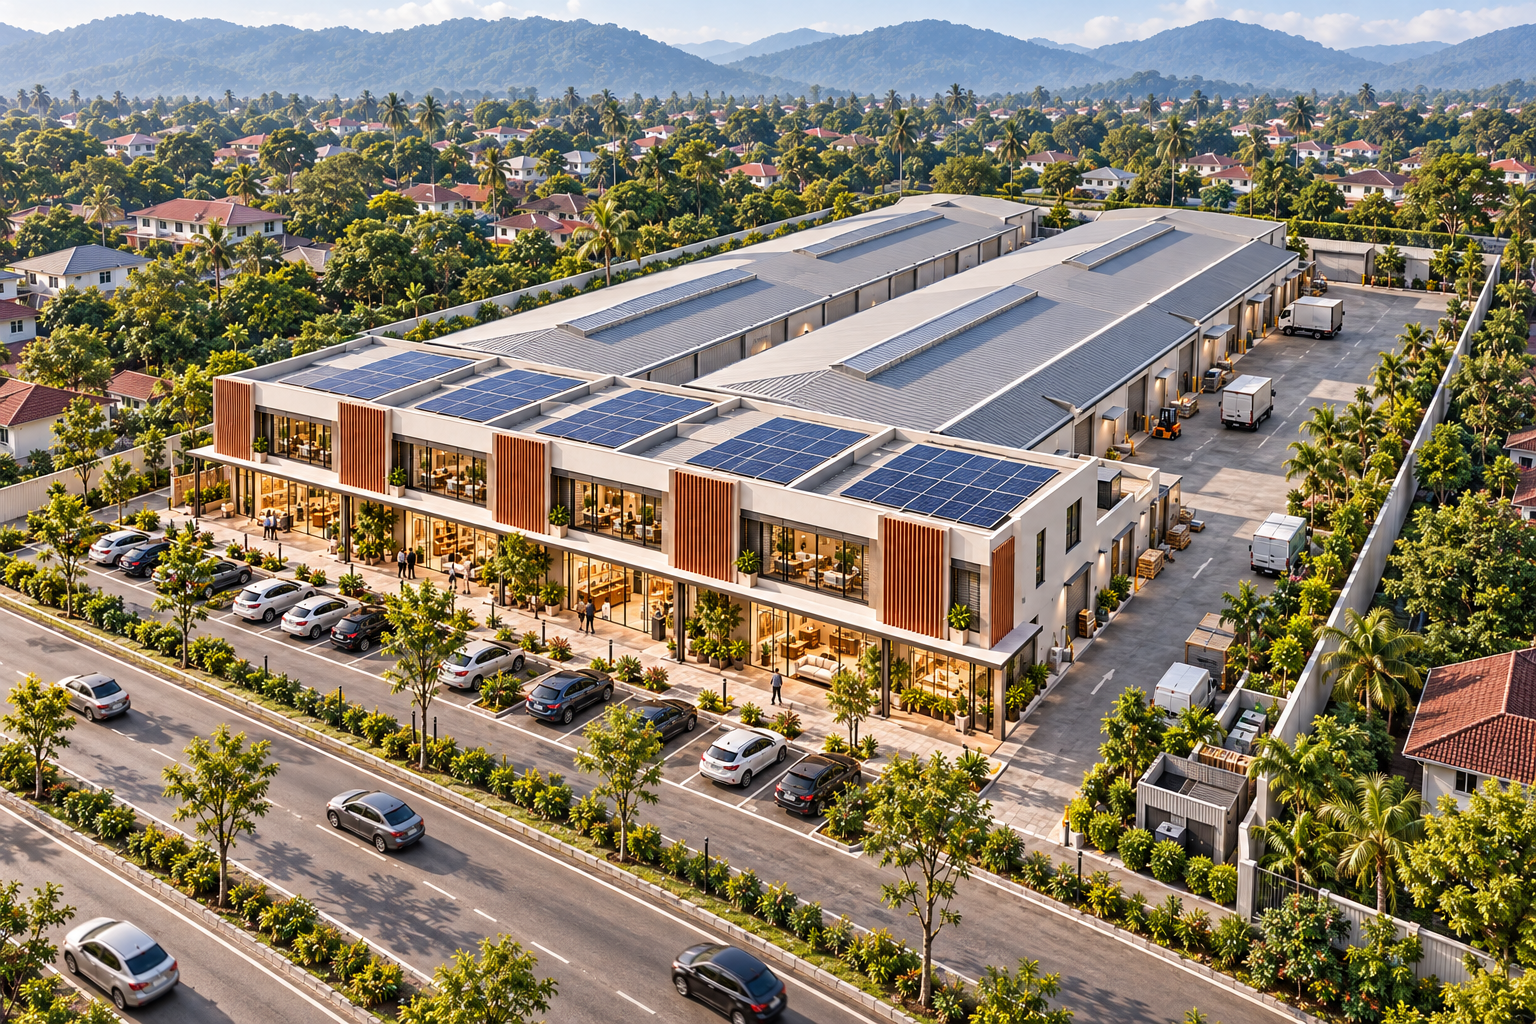
The familiar two-storey glazed showroom frontage is now shown from above, revealing deep stock halls and a loading court behind it. Front customer parking and a side service route illustrate how the wider 2.3-acre site might combine customer-facing space with substantial rear operations.

  • Two-storey glazed showroom frontage
  • Deep rear stock halls & loading court
  • Front customer parking & side service access

Whole-site artist’s impression for the reported 2.3-acre parcel · boundary shape, floor area, parking and alternative-use approvals unverified

TENANT-LED DELIVERY

Anchor-led Business Campus

One principal occupier, a clear customer front and servicing behind. Shape the brief around an identified tenant rather than speculative unit demand.

  • Single-anchor premises
  • Separate customer & service areas
  • Build-to-suit discussion

Illustrative occupier-led concept · no tenant commitment is represented

MIXED USE · INTEGRATED NEIGHBOURHOOD STUDY

Shops, Apartments & Dining Quarter

Terracotta-roof shop rows, mid-rise apartments and roadside dining form an integrated neighbourhood destination. This aerial studies how housing, everyday commerce and food outlets might share an address; it does not establish a buildable layout.

  • Terracotta-roof shopfront rows
  • Mid-rise apartment concept
  • Roadside dining & shared landscaping

Enhanced owner-supplied artist impression · dimensions, unit counts and site fit unverified; visible brands imply no operator agreement

COMPARE THE TRADE-OFFS

Inspiration, with the practical questions.

These are design and feasibility considerations, not measured performance or cost comparisons.

Choose the three directions below to compare them side by side.

Comparison of the three concept directions
ConsiderationAutomotive Showroom & ServiceNeighbourhood Retail CourtyardDistribution & Logistics Hub
Best suited toAutomotive occupiers or developers seeking a showroom/service proposition.Partners assessing multiple smaller retail or service occupiers.Distribution occupiers with a defined fleet, service area and space requirement.
Potential valueA visible customer front combined with operational space behind.A range of occupier sizes around a shared customer destination.One operational building and yard could be shaped around a specific occupier.
What to testUse permission, traffic ingress, display and stock parking, workshop impacts and operator demand.Commercial permission, tenant mix, parking, delivery routes, refuse management and neighbour compatibility.Vehicle swept paths, highway access, operating hours, loading, floor specifications and impact on nearby homes.
Cost questionsSpecialist workshop equipment, power, fit-out and servicing requirements depend on the occupier.Shared infrastructure, vacancy exposure and ongoing management must be included in the appraisal.Pavement strength, fire systems, utilities and specialist equipment depend on the intended operation.
THE GROUNDING

Ten directions. One site to verify.

The supplied land-use brief broadens the discussion beyond the earlier industrial concepts. These are alternative studies; a housing, retail or higher-intensity scheme may require different permissions and a new technical appraisal.

  1. 01

    Total land area: 2.3 acres / 100,188 sq ft, as supplied by the owner. The title and surveyed boundaries govern the parcel extent.

  2. 02

    Heavy Industrial title, as supplied by the owner. Residential, retail and other alternative uses remain subject to applicable permissions and approvals.

  3. 03

    The images do not demonstrate that buildings, parking or lorry movements fit. Existing structures also need inspection before any reuse decision.

  4. 04

    Possible delivery routes include an owner-led project with appointed professionals and contractors, or a JV with a developer, subject to corporate authority, financing and approvals.

Design features for discussion—not a confirmed specification.
VALUE IN THE DETAILS

Useful features.
Thoughtful design.

Tell us which ideas deserve a place in the brief. Features shown in the impressions are optional concepts, subject to engineering, costs and approvals.

  • ↗Space & layout flexibility
  • ↗Safe vehicle access & parking
  • ↗Customer / road-front visibility
  • ↗Green features & manageable upkeep
  • ↗Residential design & neighbourhood character

Operator logos in the supplied concepts are illustrative only; no rental commitment or approved building capacity is represented. Reuse of existing warehouses remains a separate assessment, and the images do not depict verified current premises.

Explore the location ↗
FOR DEVELOPERS, OCCUPIERS & STRATEGIC PARTNERS

Bring your expertise.
Let’s test the potential.

Discuss acquisition, a joint venture, a lease or a different development direction.

Share your company, relevant experience, intended use and preferred deal structure. The project team can review your enquiry before arranging further discussions.

Start a partnership enquiry ↗

Professional due diligence comes first

  • Title, ownership and authority to transact
  • Legal boundaries and confirmed gross area
  • Existing building condition and approval records
  • Permitted use, road access, drainage and utility capacity

No investment subscription, fundraising or guaranteed return is offered through this site. Confidential documents should be exchanged separately after authority and recipient checks.

YOUR INTEREST, YOUR IDEAS

Help shape
what comes next.

Choose a direction, tell us what matters and leave a way to contact you. Most people can complete this in about two minutes.

Project Insiders

Opt in for priority project updates, opportunities to give feedback and invitations to future previews if organised.

No deposit. No obligation. No guaranteed discount, allocation or purchase priority. Any future benefit will have separate terms.

No ID documents, bank details or proof of funds are needed for this initial enquiry.

What matters most? (optional)

Your enquiry is saved before any alert is attempted. You can optionally continue on WhatsApp after submitting.

WHAT HAPPENS NEXT

Interest becomes evidence.

  1. ListenCollect preferences and qualified enquiries.
  2. AssessTest market demand, costs, title and planning requirements.
  3. RefineDiscuss a viable brief with the appropriate professionals and partners.
Enquire