955 Jalan Simpang: industrial land information and business possibilities
This guide introduces the land information supplied for 955 Jalan Simpang, Taiping, and explains the difference between the reported property particulars and the development illustrations. It is for business occupiers, land buyers, developers and property professionals assessing whether the location warrants a closer discussion.
Information basis: owner-supplied brief and project concept materials. Reviewed 1 November 2026. Land particulars still require documentary verification; this page is not an independent title search or approval confirmation.
Where is 955 Jalan Simpang?
The property is presented at 955 Jalan Simpang, Taiping, Perak. The supplied location coordinates are approximately 4.831375, 100.724059. The map provides a location reference, not a surveyed boundary or confirmation of legal access.
A potential occupier should assess the actual approach to the property, road width, entrance arrangement, delivery-vehicle movements and surrounding uses. No measured journey time, verified frontage dimension or heavy-lorry access capacity is stated in this guide.
Area and reported title category
The owner-supplied area is 2.3 acres, equivalent to 100,188 square feet, and the supplied title description is Heavy Industrial. Confirm these particulars against current title records and the land survey before relying on them for an appraisal.
Retail, showroom, residential and mixed-use images are alternative studies, not proof that those uses are permitted. A proposed alternative use needs its own permission and technical appraisal. Existing structures also require inspection of condition and approval records before any reuse decision.
What does the warehouse-court study explore?
The warehouse illustration uses a higher aerial viewpoint to show an L-shaped arrangement, deeper storage wings, covered loading edges and a shared working court. Parking, perimeter servicing, access and landscape margins are shown as parts of the site use, rather than leaving the rear of the concept unexplained.
This is not a measured site plan. Warehouse capacity depends on the occupier’s stock, racking, handling method, floor loading, fire requirements and vehicle movements. The image does not confirm lettable floor area, approved bay count or that the illustrated arrangement fits the legal parcel.
What does the trade and showroom study explore?
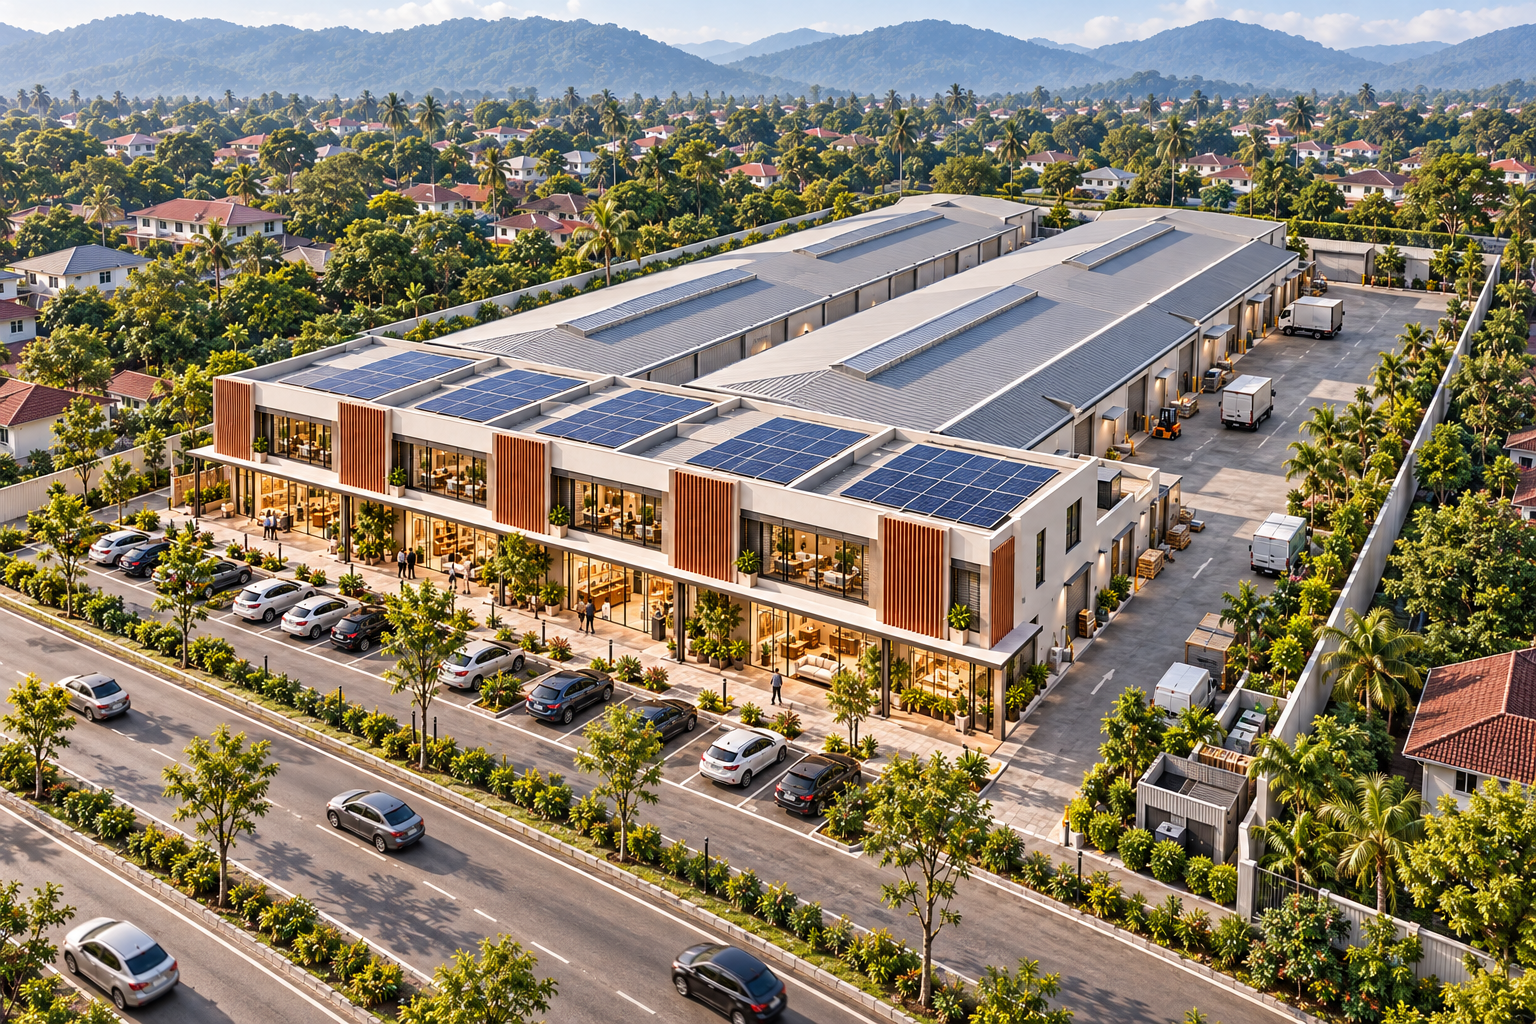
The showroom study combines a two-storey customer-facing frontage with substantial rear stock halls and a service court. It illustrates a possible separation between customer parking and deliveries. The whole-site view helps a trade business explain how its display, office and storage functions might relate.
The facade and rear buildings remain conceptual. Confirm the permitted use, boundary shape, setbacks, parking, drainage, service routes and actual space requirement before comparing costs or proposing a tenancy. No operator, rental commitment or completed premises are represented by the illustration.
How to start an occupier or partnership discussion
Use the enquiry form to state your business activity, indicative floor-space requirement, delivery-vehicle type, customer parking needs, desired timing and preferred transaction structure. A clear operational brief is more useful than choosing an attractive facade alone.
You may enquire about acquisition, a lease, build-to-suit or a development partnership. Availability, authority, price, rental, duration and other terms need separate confirmation. The page invites a discussion; it does not create a binding offer or guarantee a return.
Frequently asked questions
Is this industrial land or approved commercial land?
The owner-supplied title description is Heavy Industrial. Commercial, retail, housing and mixed-use directions shown on the site are studies; applicable permissions and approvals need confirmation.
Are the warehouse and showroom images actual buildings on the property?
No. They are illustrative studies. They do not verify the condition, dimensions or approved use of existing structures, or establish that the pictured buildings currently exist at the address.
Does the whole-site aerial prove that all 2.3 acres can be developed as shown?
No. The imagery makes the design intention easier to understand. A survey-based layout must establish the boundary shape, developable area, setbacks, access, drainage, parking and building coverage.
Can a business request warehouse, showroom or build-to-suit space?
Yes, as an initial enquiry. Describe the operation and space requirements. Feasibility, permissions, availability, costs and terms must be agreed before any commitment.
Is a sale price or rental confirmed?
No confirmed asking price or rental is published in this guide. Use the enquiry route to explain the transaction you are considering and request the current terms from an authorised representative.
Can large delivery vehicles use the site?
Vehicle access and turning capacity have not been verified. State your actual fleet or vehicle type so the access route, entrance and internal movements can be assessed professionally.
How can I request a site visit or property details?
Contact the team through the main enquiry form or WhatsApp and state whether you are an occupier, land buyer, developer or property professional. Visits and access must be arranged with an authorised representative.
Discuss your requirements
Tell us your role, intended use, timing and the information you need. No deposits or payments are collected through this page.